Share this with your friends


541-269-5263
Real Estate Company
2460 STEPHANIE LN, North Bend, OR 97459
- $560,000
- 3
- BD
- 3
- BA
- 1,900
- SqFt




- List Price
- $560,000
- Days on Market
- 75
- Status
- ACTIVE
- MLS#
- 258323219
- Bedrooms
- 3
- Full Bathrooms
- 3
- Living Area
- 1,900
- Lot Size
- 10, 000 to 14, 999 SqFt
- Region
- Coos County
Property Description
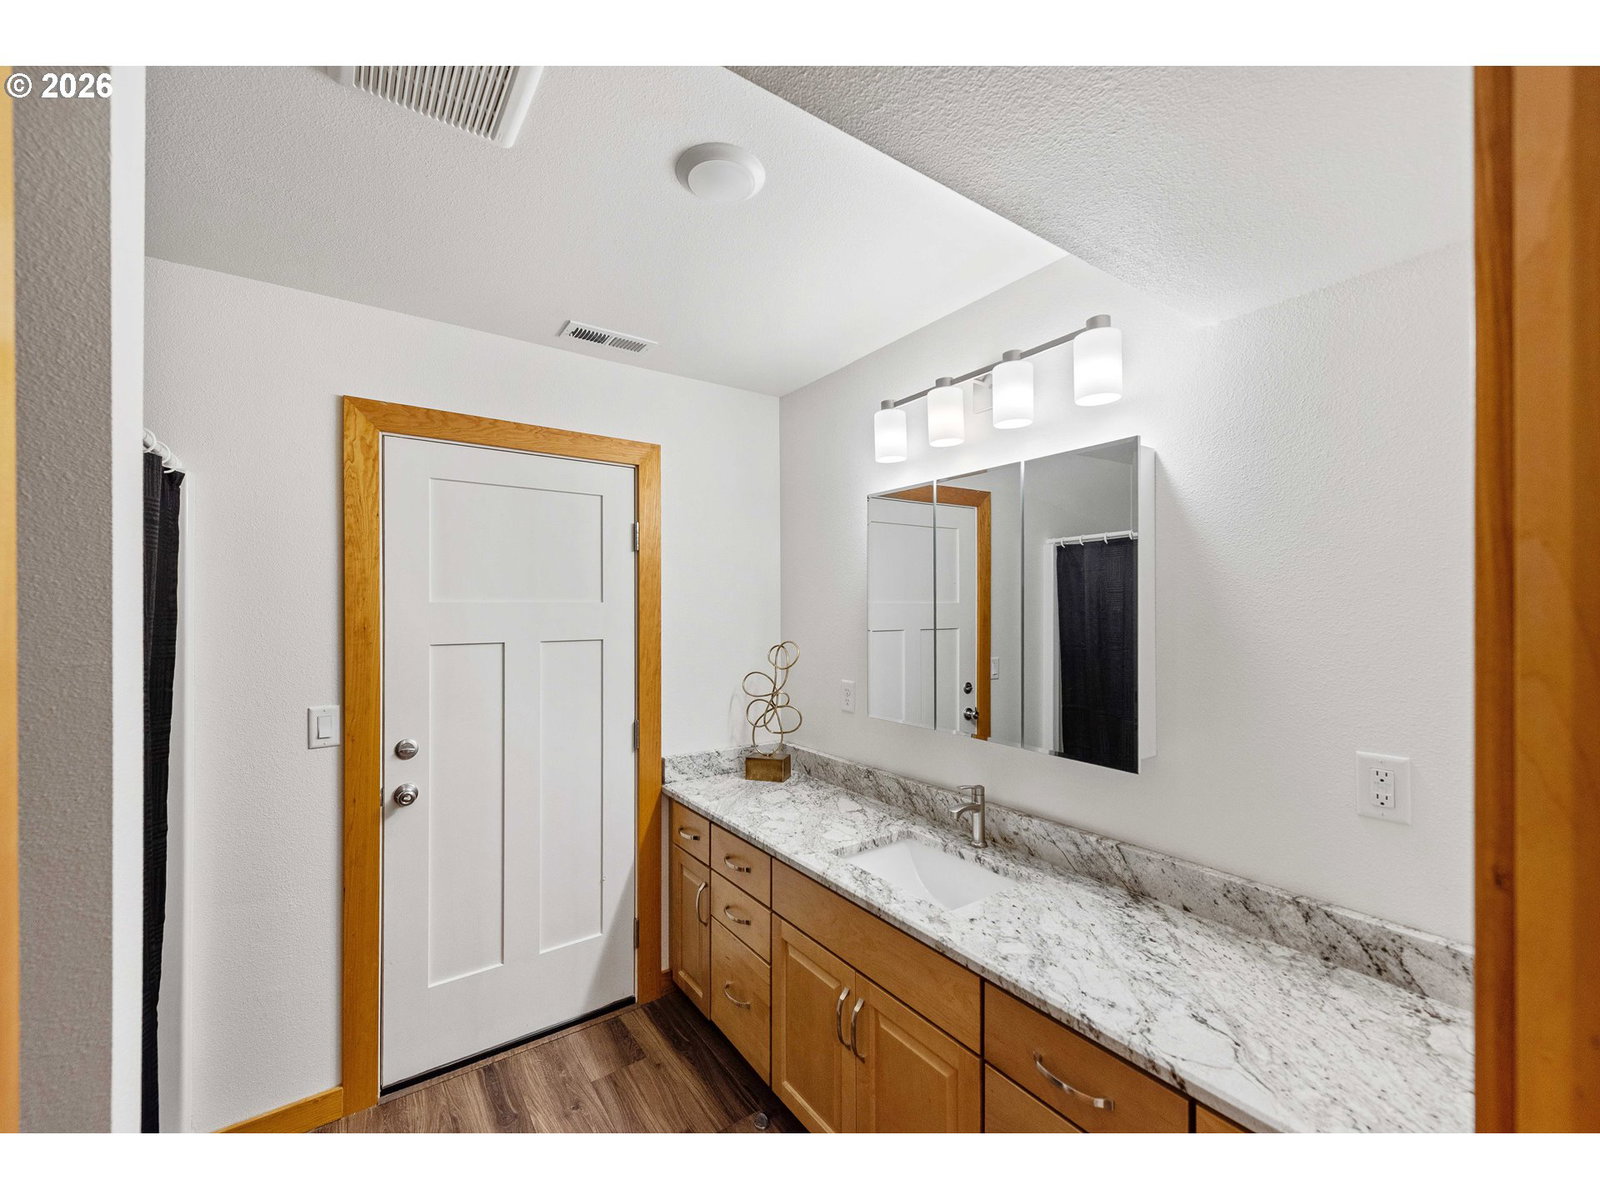
Step into this beautifully updated 3-bedroom, 3-bath home offering approximately 1,900 square feet of thoughtfully designed living space. Located in a desirable, well-established neighborhood, this move-in-ready home features vaulted ceilings and skylights that bring in abundant natural light and create a bright, welcoming atmosphere.The main level offers an open-concept design with a spacious living room, dining area, and modern kitchen—ideal for both everyday living and entertaining. The primary suite includes a private en-suite bathroom, while two additional bedrooms and a full hall bath provide plenty of space for family or guests.Downstairs, a generous family room offers excellent flexibility and could easily serve as a game room, home office, guest space, or potential fourth bedroom. A full bathroom and convenient direct access to the garage complete the lower level.Outside, enjoy a large covered patio and deck overlooking the fully fenced backyard—perfect for year-round outdoor living, barbecues, pets, or gatherings with friends and family. Covered RV or boat parking adds even more versatility.Conveniently located just minutes from shopping, beautiful beaches, and the scenic Oregon Coast, this turn-key property combines comfortable living, flexible space, and a great location. Whether you're searching for a primary residence, coastal getaway, or investment opportunity, this home is ready to welcome its next owner.
/u.realgeeks.media/pacificpropertiesteam/header.png)
Additional Information
- Tax Amount
- $4,054
- Year Built
- 1980
- High School
- North Bend
- Elementary School
- North Bay
- Middle School
- North Bend
- Garage Spaces
- 2
- Garage Type
- Tuck-Under
- Acres
- 0.23
- Living Area
- 1,900
- Stories
- 2
- Property Type
- Single Family Residence
- Terms
- Cash, Conventional, FHA, USDA Loan, VA Loan
- Accessibility Features
- Walk-in Shower
- Master Bedroom Level
- Main
- Cooling Description
- Heat Pump
- Fuel Description
- Electricity
- Heating Description
- Heat Pump
- Hot Water Description
- Electricity
- Exterior Description
- Cement Siding
- Roof Type
- Composition
- Sewer Description
- Public Sewer
- Style
- 2 Story
- Parking
- Off Street
- Parking Description
- Off Street
- Road Surface
- Paved
- Exterior Features
- Deck, Fenced, RV Parking, Yard
- Interior Features
- Granite, High Ceilings, Laminate Flooring, Skylight(s), Washer/Dryer
- Kitchen Appliances
- Dishwasher, Free-Standing Range, Free-Standing Refrigerator, Granite, Microwave, Pantry, Stainless Steel Appliance(s)
How much is your home worth?
...get instant property value now!
Mortgage Calculator
Listing courtesy of Ocean Dunes Realty.
 The content relating to real estate for sale on this site comes in part from the IDX program of the RMLS of Portland, Oregon. Real Estate listings held by brokerage firms other than this firm are marked with the RMLS logo, and detailed information about these properties include the name of the listing's broker. Listing content is copyright © 2026 RMLS of Portland, Oregon. All information provided is deemed reliable but is not guaranteed and should be independently verified. This content last updated on . Some properties which appear for sale on this web site may subsequently have sold or may no longer be available.