4976 LAKE DR, Florence, OR 97439
- $450,000
- 3
- BD
- 1
- BA
- 1,272
- SqFt




- List Price
- $450,000
- Days on Market
- 0
- Status
- ACTIVE
- MLS#
- 521461215
- Bedrooms
- 3
- Full Bathrooms
- 1
- Living Area
- 1,272
- Lot Size
- 7, 000 to 9, 999 SqFt
- Region
- Lane Co: Florence South/Dunes City
Property Description
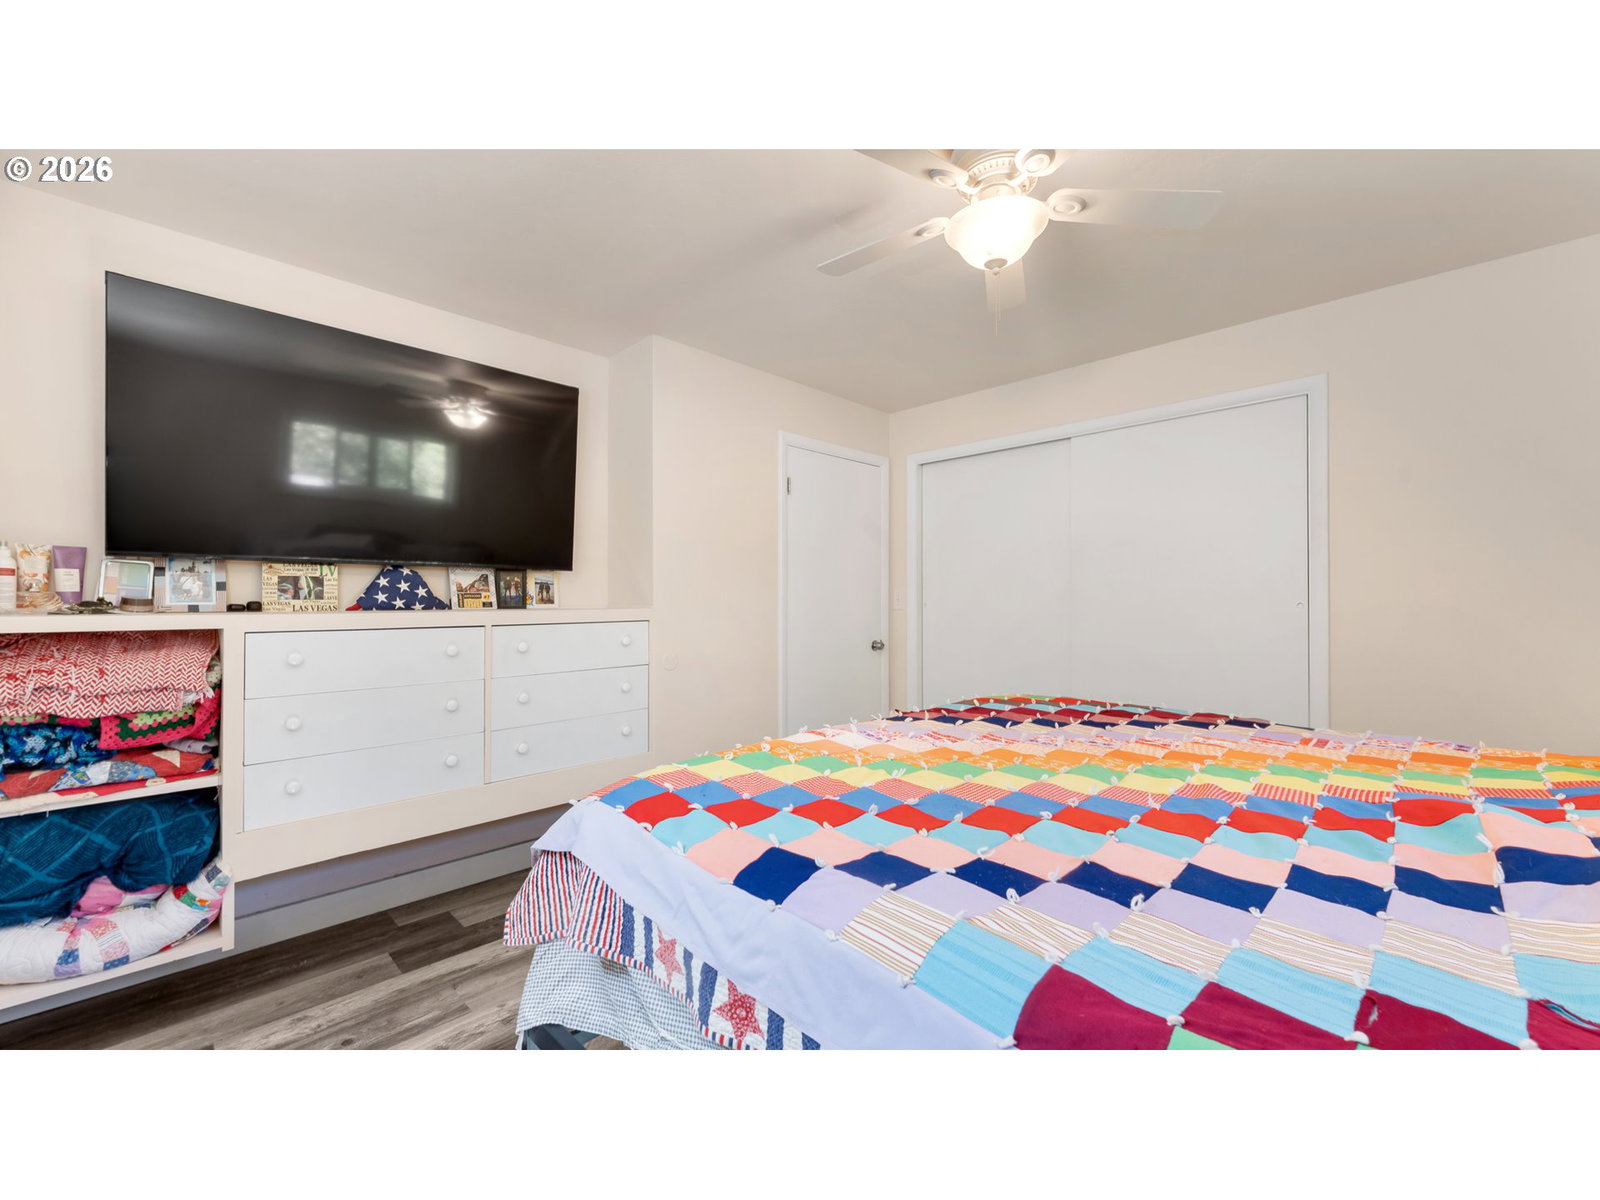
Woahink Lake Living at Its Best! Welcome to 4976 Lake Drive — a beautifully remodeled 3-bedroom, 1-bath home on a generous .22-acre lot, offering an incredible opportunity to enjoy the lake, dunes, and Oregon Coast lifestyle. Freshly updated inside and out, this charming home features fresh interior and exterior paint and new flooring, creating a clean, bright, move-in-ready feel. The efficient 3-bedroom floor plan is complemented by a 128-square-foot bonus room accessed by a pull-down ladder from the garage — perfect for a home office, studio, hobby space, storage, or flexible living area. Outside, you'll find a fully landscaped, fenced, and secure yard, a tool shed, and an abundance of parking, including space across Lake Drive. There is room here to enjoy the outdoors, store your recreational gear, and make the property your own. And the lake is a wonderful part of the package! The property includes a 1/13 ownership interest in the lake rights, along with access to a beautiful community dock — perfect for enjoying peaceful days on Woahink Lake. Just across Highway 101 is public dune access, putting the spectacular Oregon Coast landscape and miles of outdoor recreation within easy reach. Remodeled. Move-in ready. Lake rights. Community dock. Dune access. Large lot. Plenty of parking. Fenced and landscaped. This is more than a home — it’s an opportunity to enjoy the best of Woahink Lake living and the Oregon Coast.
/u.realgeeks.media/pacificpropertiesteam/header.png)
Additional Information
- Tax Amount
- $1,952
- Year Built
- 1962
- High School
- Siuslaw
- Elementary School
- Siuslaw
- Middle School
- Siuslaw
- Fireplaces Total
- 1
- Garage Spaces
- 1
- Garage Type
- Attached
- Acres
- 0.22
- Living Area
- 1,272
- Stories
- 1
- Property Type
- Single Family Residence
- Lot Size Dimension
- Irregular - 9,583
- Terms
- Cash, Conventional
- Accessibility Features
- Accessible Approach with Ramp, Natural Lighting, One Level, Parking, Walk-in Shower
- Master Bedroom Level
- Main
- Cooling Description
- Mini Split
- Fireplace Description
- Insert
- Fuel Description
- Electricity, Wood Burning
- Heating Description
- Forced Air, Mini Split, Wood Stove
- Hot Water Description
- Electricity
- Exterior Description
- Wood Siding
- Roof Type
- Composition
- Sewer Description
- Septic Tank
- Style
- Ranch
- Waterfront Description
- Lake
- View
- Trees/Woods
- Parking
- Driveway, Off Street
- Waterfront
- Yes
- Parking Description
- Driveway, Off Street
- Road Surface
- Gravel
- Exterior Features
- Deck, Dock, Fenced, Patio, Tool Shed, Yard
- Interior Features
- Washer/Dryer
- Kitchen Appliances
- Dishwasher, Free-Standing Range, Free-Standing Refrigerator
Mortgage Calculator
Listing courtesy of Hybrid Real Estate.
 The content relating to real estate for sale on this site comes in part from the IDX program of the RMLS of Portland, Oregon. Real Estate listings held by brokerage firms other than this firm are marked with the RMLS logo, and detailed information about these properties include the name of the listing's broker. Listing content is copyright © 2026 RMLS of Portland, Oregon. All information provided is deemed reliable but is not guaranteed and should be independently verified. This content last updated on . Some properties which appear for sale on this web site may subsequently have sold or may no longer be available.