2060 Timberline DR, Coos Bay, OR 97420
- $495,000
- 3
- BD
- 3
- BA
- 2,699
- SqFt




- List Price
- $495,000
- Days on Market
- 0
- Status
- ACTIVE
- MLS#
- 708229143
- Bedrooms
- 3
- Full Bathrooms
- 3
- Living Area
- 2,699
- Lot Size
- 7, 000 to 9, 999 SqFt
- Region
- Coos County
Property Description
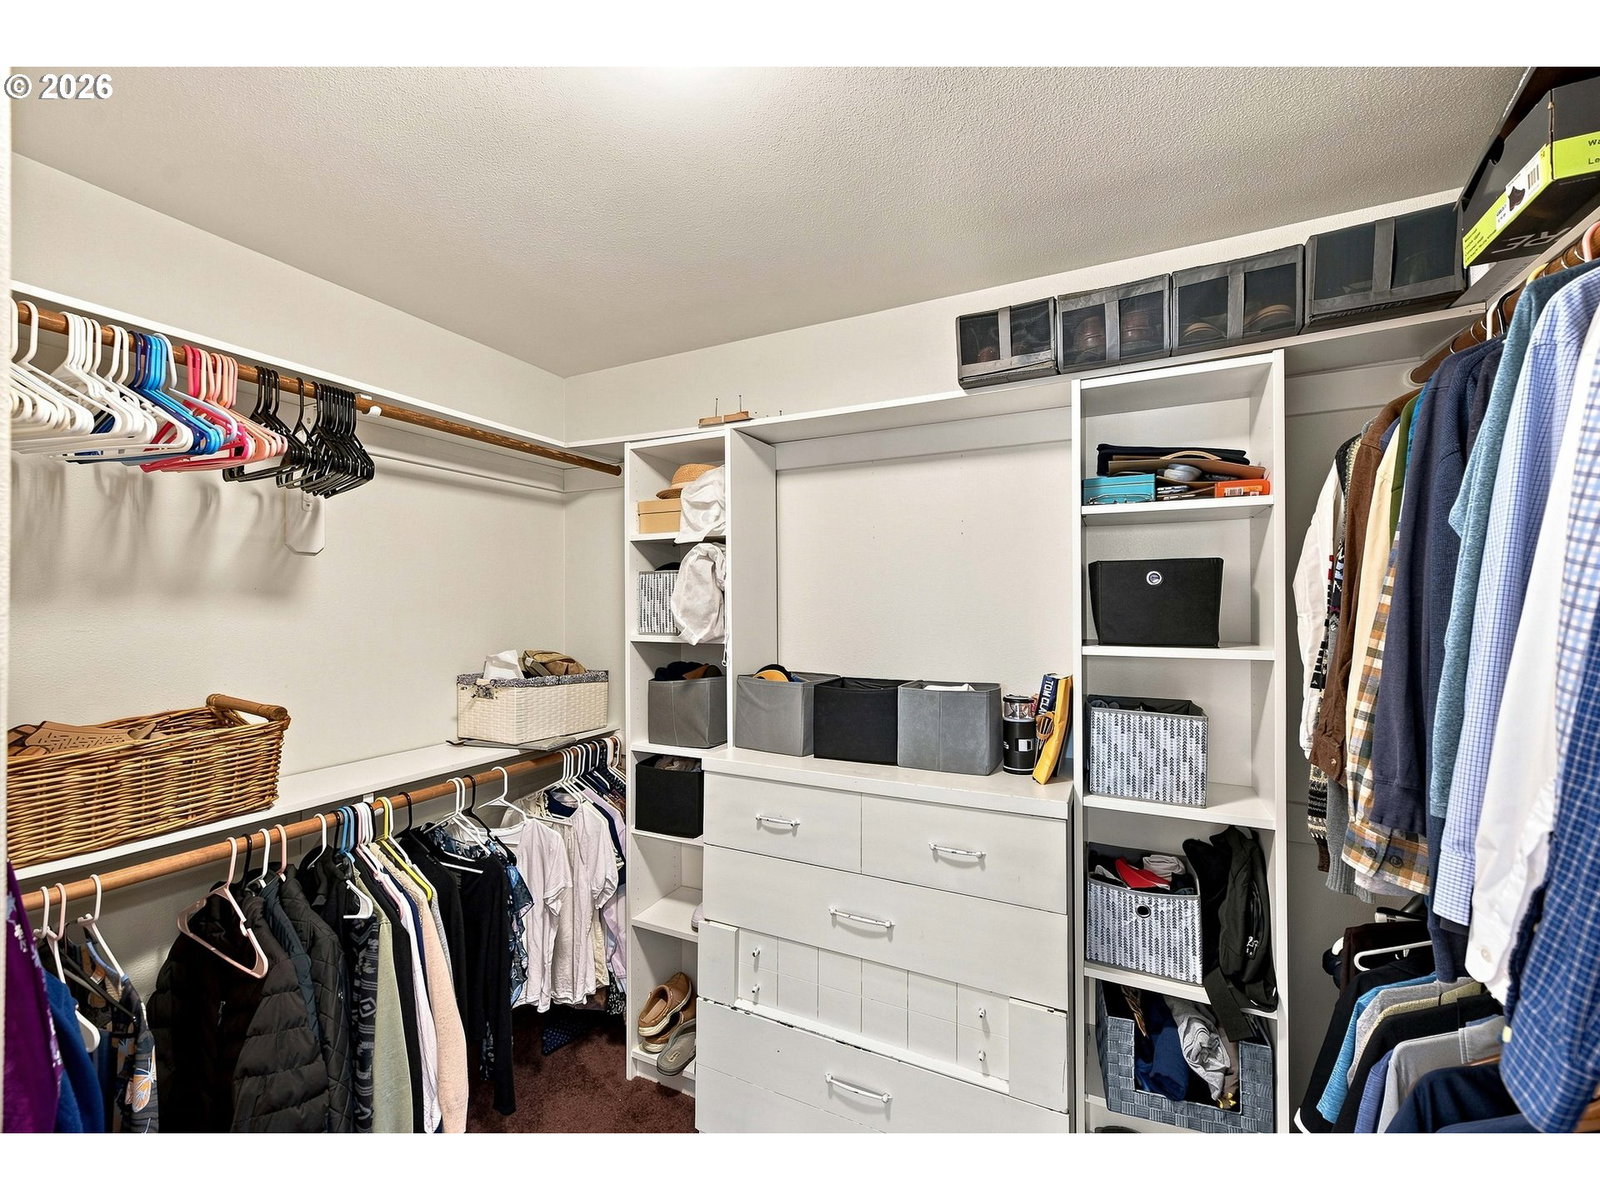
Meticulously maintained three-bedroom, three-bath, 2,700-square-foot home situated in the highly desirable Westgate neigborhood. The inviting open-concept design features soaring 20-foot ceilings, an expansive kitchen with generous island, elegant dining room, and spacious living room. Beautiful newer hardwood flooring enhances the living area and primary suite, while fresh interior paint and a heat pump provide additional comfort and appeal. The private primary retreat offers vaulted ceilings, hardwood floors, a luxurious en suite with walk-in shower, dual vanities, and spacious walk-in closet. Upstairs, a versatile family room with Murphy bed provides an excellent option for a fourth bedroom, guest quarters, office, or entertainment space. Outdoors, enjoy a fenced backyard featuring a Trex deck, sun shade, raised garden beds, and storage shed. The side yard provides ample room for RV or boat parking. Ideally located along Oregon’s stunning coast, close to medical facilities, beaches, exceptional crabbing, and renowned fishing destinations.
/u.realgeeks.media/pacificpropertiesteam/header.png)
Additional Information
- Tax Amount
- $4
- Year Built
- 1993
- High School
- Marshfield
- Elementary School
- Coos Bay
- Middle School
- Marshfield
- Garage Spaces
- 2
- Garage Type
- Attached
- Acres
- 0.22
- Living Area
- 2,699
- Stories
- 2
- Property Type
- Single Family Residence
- Terms
- Cash, Conventional, FHA, USDA Loan, VA Loan
- Accessibility Features
- Utility Room On Main, Walk-in Shower
- Master Bedroom Level
- Main
- Cooling Description
- Heat Pump
- Fuel Description
- Electricity
- Heating Description
- Heat Pump
- Hot Water Description
- Electricity
- Exterior Description
- Cement Siding
- Roof Type
- Composition
- Sewer Description
- Public Sewer
- Style
- 2 Story
- Parking
- Off Street
- Parking Description
- Off Street
- Road Surface
- Paved
- Exterior Features
- Deck, Fenced, Raised Beds, Tool Shed, Yard
- Interior Features
- Hardwood Floors, High Ceilings, Laundry, Tile Floor, Vaulted Ceiling(s), Wall to Wall Carpet, Wood Floors
- Kitchen Appliances
- Built-in Oven, Cooktop, Dishwasher, Down Draft, Free-Standing Refrigerator, Island, Tile
Mortgage Calculator
Listing courtesy of Ocean Dunes Realty.
 The content relating to real estate for sale on this site comes in part from the IDX program of the RMLS of Portland, Oregon. Real Estate listings held by brokerage firms other than this firm are marked with the RMLS logo, and detailed information about these properties include the name of the listing's broker. Listing content is copyright © 2026 RMLS of Portland, Oregon. All information provided is deemed reliable but is not guaranteed and should be independently verified. This content last updated on . Some properties which appear for sale on this web site may subsequently have sold or may no longer be available.