4606 PERPETUA ST, Florence, OR 97439
- $535,000
- 3
- BD
- 2
- BA
- 1,328
- SqFt




- List Price
- $535,000
- Days on Market
- 1
- Status
- ACTIVE
- MLS#
- 754485221
- Bedrooms
- 3
- Full Bathrooms
- 2
- Living Area
- 1,328
- Lot Size
- 10, 000 to 14, 999 SqFt
- Region
- Lane Co: Florence Beach
Property Description
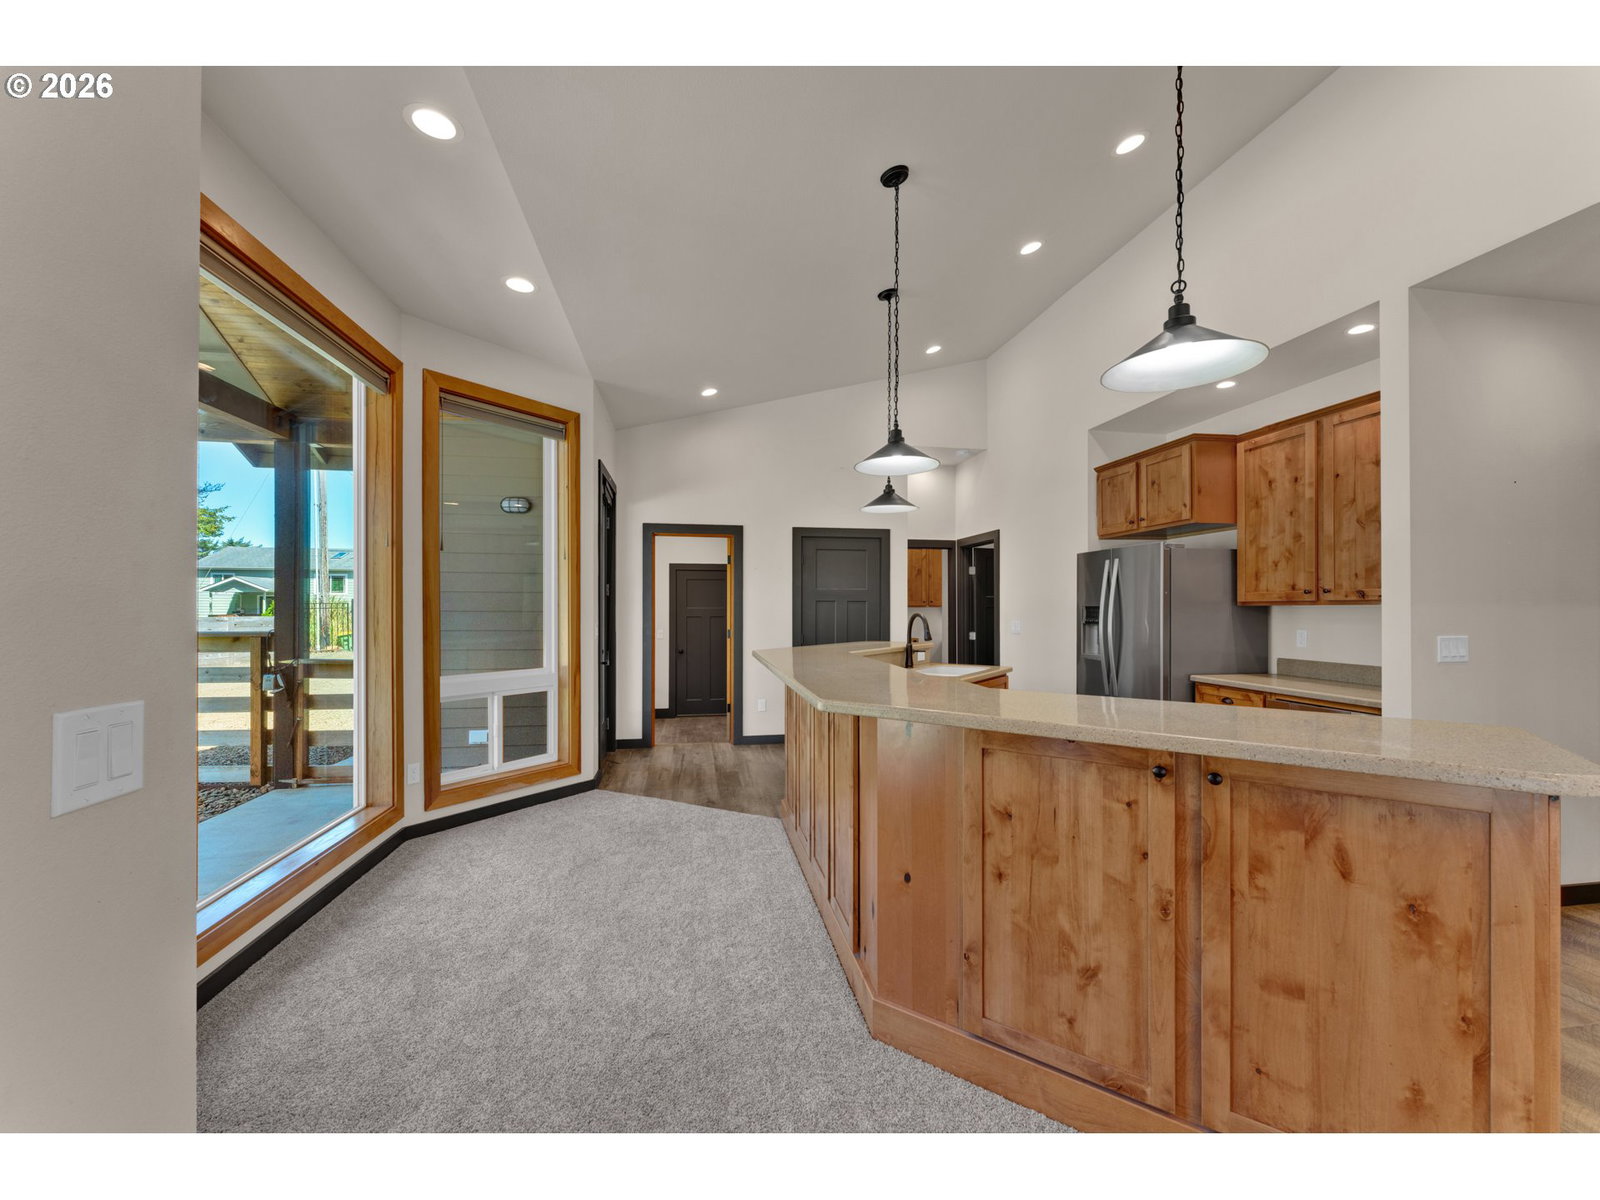
Tucked privately among the trees, this thoughtfully designed custom home offers comfort, security, and easy Oregon Coast living in the desirable Heceta Beach area.The functional kitchen and open floor plan create a welcoming space for gathering, with easy conversation while meals are prepared. Solid-surface flooring in high-traffic areas, plus a convenient office/den off the garage, supports simple everyday maintenance.All three bedrooms include blackout drapes, adding comfort and flexibility for restful mornings.The fully fenced, cross-fenced, and gated property is ideal for pets, and the magnet-controlled dog door adds convenience while helping keep unwanted visitors out.RV parking is ready for adventure, accommodating a 32-foot Class C RV with full hookups, including water, sewer, and 30-amp electrical service, with space for up to a 34-foot fifth wheel.Enjoy inviting outdoor spaces, from evenings around the BBQ firepit roasting marshmallows under the stars to quiet mornings on the front patio with a book and the sound of the ocean nearby.The home is fully wired for a security system, offering added peace of mind.A tool shed provides additional storage for yard equipment, gardening supplies, and coastal lifestyle essentials.Carefully maintained and move-in ready, this 3-bedroom, 2-bath, 1,328 sq. ft. custom home is ready to welcome its next owner. Experience privacy, functionality, and relaxed Heceta Beach area living on the Oregon Coast.
/u.realgeeks.media/pacificpropertiesteam/header.png)
Additional Information
- Tax Amount
- $2,928
- Year Built
- 2018
- High School
- Siuslaw
- Elementary School
- Siuslaw
- Middle School
- Siuslaw
- Garage Spaces
- 1
- Garage Type
- Attached
- Acres
- 0.28
- Living Area
- 1,328
- Stories
- 1
- Property Type
- Single Family Residence
- Terms
- Cash, Conventional, VA Loan
- Accessibility Features
- Minimal Steps, One Level, Parking
- Master Bedroom Level
- Main
- Cooling Description
- Mini Split
- Fuel Description
- Electricity
- Heating Description
- Ductless, Zoned
- Hot Water Description
- Electricity
- Exterior Description
- Cement Siding
- Roof Type
- Composition
- Sewer Description
- Standard Septic
- Style
- 1 Story, Custom Style
- View
- Trees/Woods
- Parking
- Driveway, RV Access/Parking
- Security Or Entry
- Security System Owned
- Parking Description
- Driveway, RV Access/Parking
- Road Surface
- Gravel
- Exterior Features
- Cross Fenced, Dog Run, Fenced, Outdoor Fireplace, Patio, RV Hookup, RV Parking, Tool Shed, Yard
- Interior Features
- Ceiling Fan(s), Garage Door Opener, High Ceilings, High Speed Internet, Laminate Flooring, Vaulted Ceiling(s), Wall to Wall Carpet
- Kitchen Appliances
- Built-in Range, Dishwasher, Disposal, Down Draft, Free-Standing Refrigerator, Microwave, Plumbed For Ice Maker
Mortgage Calculator
Listing courtesy of Windermere Real Estate Lane County.
 The content relating to real estate for sale on this site comes in part from the IDX program of the RMLS of Portland, Oregon. Real Estate listings held by brokerage firms other than this firm are marked with the RMLS logo, and detailed information about these properties include the name of the listing's broker. Listing content is copyright © 2026 RMLS of Portland, Oregon. All information provided is deemed reliable but is not guaranteed and should be independently verified. This content last updated on . Some properties which appear for sale on this web site may subsequently have sold or may no longer be available.