409 N 43RD CT, Ridgefield, WA 98642
- $675,000
- 4
- BD
- 2
- BA
- 2,724
- SqFt




- List Price
- $675,000
- Price Change
- ▼ $14,000 1787599290
- Days on Market
- 121
- Status
- ACTIVE
- MLS#
- 217274680
- Bedrooms
- 4
- Full Bathrooms
- 2
- Living Area
- 2,724
- Lot Size
- 3, 000 to 4, 999 SqFt
- Region
- Ridgefield City Limits
Property Description
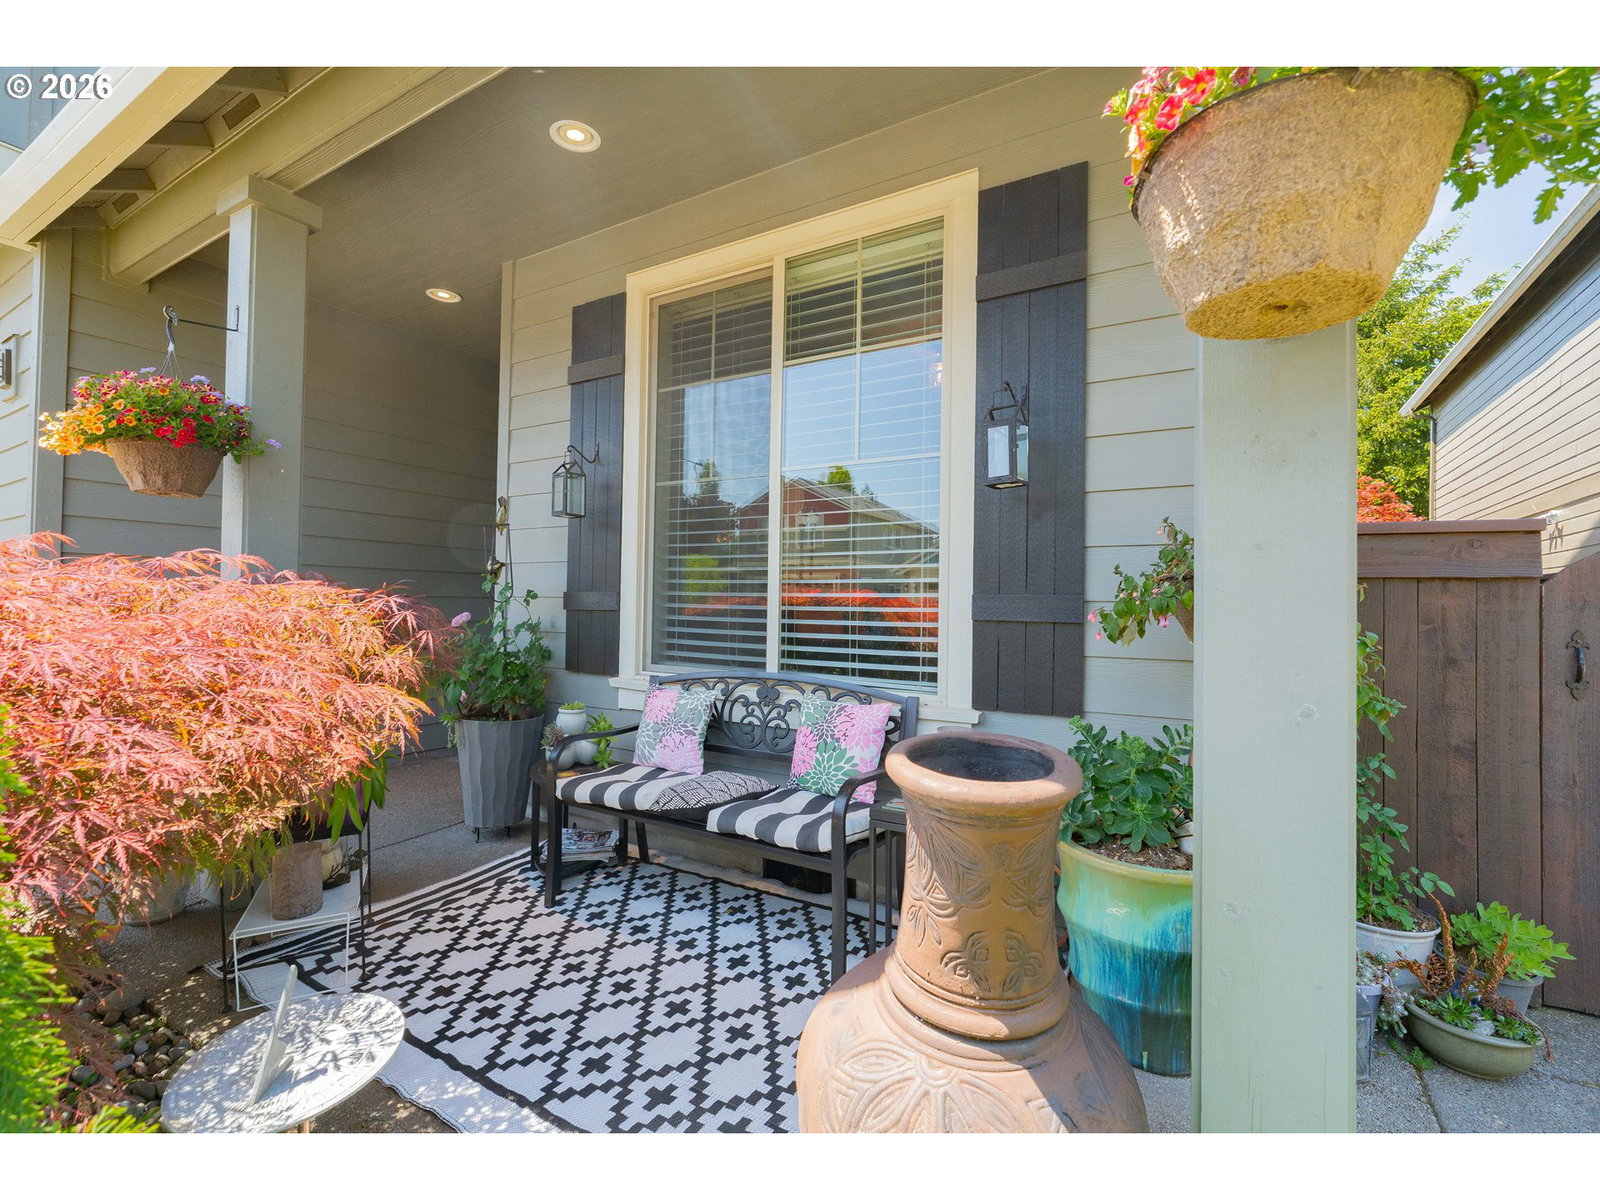
The Ridgefield lifestyle you’ve been looking for—updated, inviting and tucked into a setting that feels just a little more private. This Pioneer Canyon home blends fresh finishes with a functional, open layout designed for everyday living and easy entertaining. The kitchen flows naturally into the dining and living areas, while a dedicated main-level office adds flexibility. The primary suite offers a relaxing retreat with a soaking tub, walk-in shower and oversized closet. Out back is where this home really shines—a covered patio, fire pit, tranquil water feature and greenspace backdrop create your own private escape for entertaining or unwinding. Set on a cul-de-sac near neighborhood trails and parks, with quick access to Ridgefield schools, shopping, dining and I-5. Beautifully updated, move-in ready and waiting to be enjoyed.
/u.realgeeks.media/pacificpropertiesteam/header.png)
Additional Information
- Tax Amount
- $5,795
- Year Built
- 2013
- High School
- Ridgefield
- Elementary School
- South Ridge
- Middle School
- View Ridge
- Fireplaces Total
- 1
- Garage Spaces
- 2
- Garage Type
- Attached
- Hoa Fee
- $63
- Hoa Payment Freq
- Monthly
- Acres
- 0.10
- Living Area
- 2,724
- Stories
- 2
- Property Type
- Single Family Residence
- Terms
- Cash, Conventional, FHA, VA Loan
- Accessibility Features
- Garage on Main, Natural Lighting
- Master Bedroom Level
- Upper
- Cooling Description
- Central Air
- Fireplace Description
- Gas
- Fuel Description
- Electricity, Gas
- Heating Description
- Forced Air
- Hot Water Description
- Gas
- Exterior Description
- Cement Siding, Cultured Stone
- Roof Type
- Composition
- Sewer Description
- Public Sewer
- Style
- 2 Story, Craftsman
- View
- Park/Greenbelt, Territorial
- Parking
- Driveway
- Parking Description
- Driveway
- Road Surface
- Paved
- Exterior Features
- Covered Patio, Fenced, Fire Pit, Gas Hookup, Water Feature
- Interior Features
- Garage Door Opener, High Ceilings, Laminate Flooring, Laundry, Soaking Tub, Tile Floor, Vaulted Ceiling(s), Washer/Dryer
- Kitchen Appliances
- Dishwasher, Disposal, Free-Standing Gas Range, Free-Standing Refrigerator, Granite, Island, Microwave, Pantry, Plumbed For Ice Maker, Range Hood, Stainless Steel Appliance(s)
Mortgage Calculator
Listing courtesy of Realty One Group Prestige.
 The content relating to real estate for sale on this site comes in part from the IDX program of the RMLS of Portland, Oregon. Real Estate listings held by brokerage firms other than this firm are marked with the RMLS logo, and detailed information about these properties include the name of the listing's broker. Listing content is copyright © 2026 RMLS of Portland, Oregon. All information provided is deemed reliable but is not guaranteed and should be independently verified. This content last updated on . Some properties which appear for sale on this web site may subsequently have sold or may no longer be available.